
8381 Horn RoadGambier, OH 43022
Mortgage Calculator
Monthly Payment (Est.)
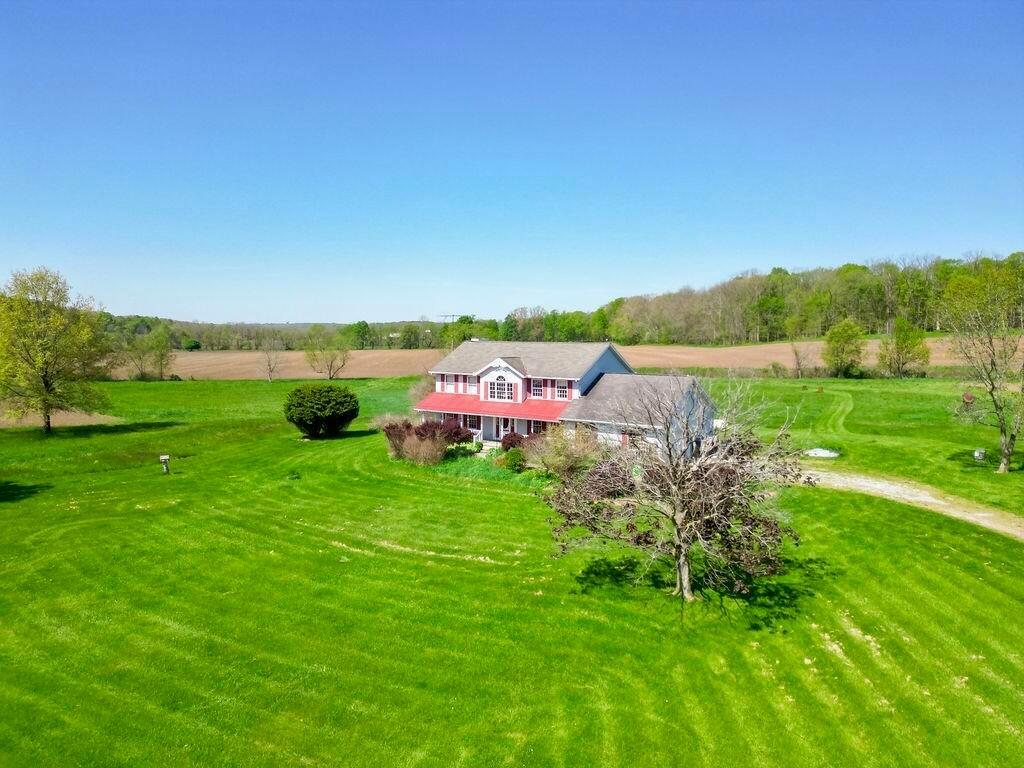
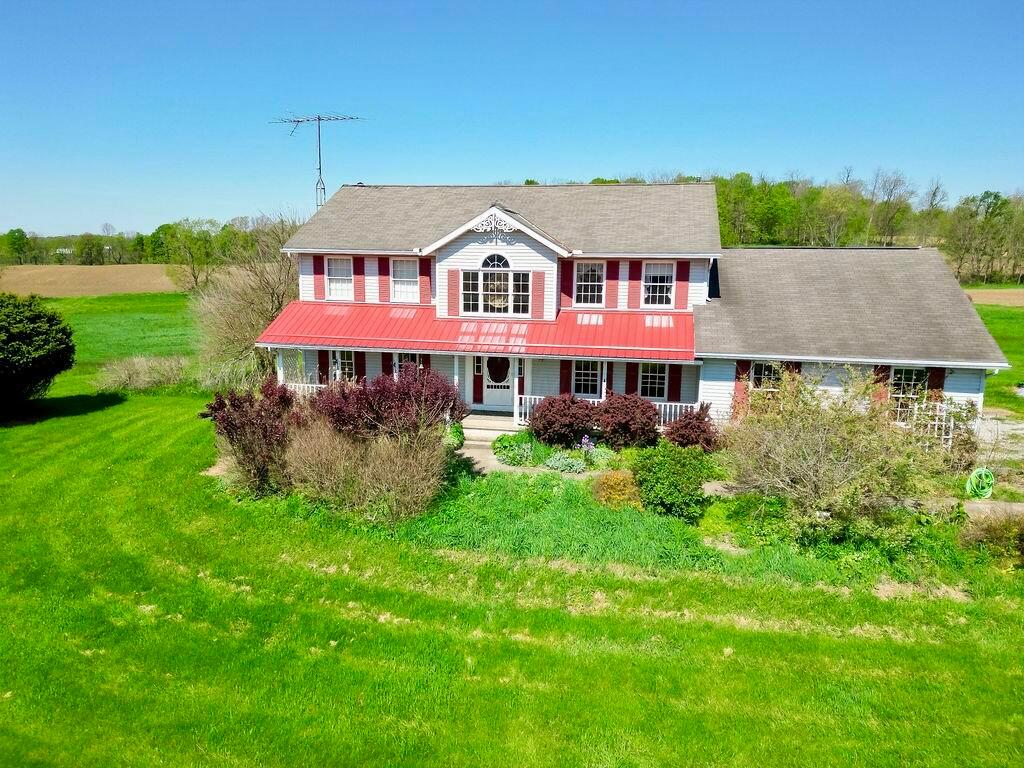
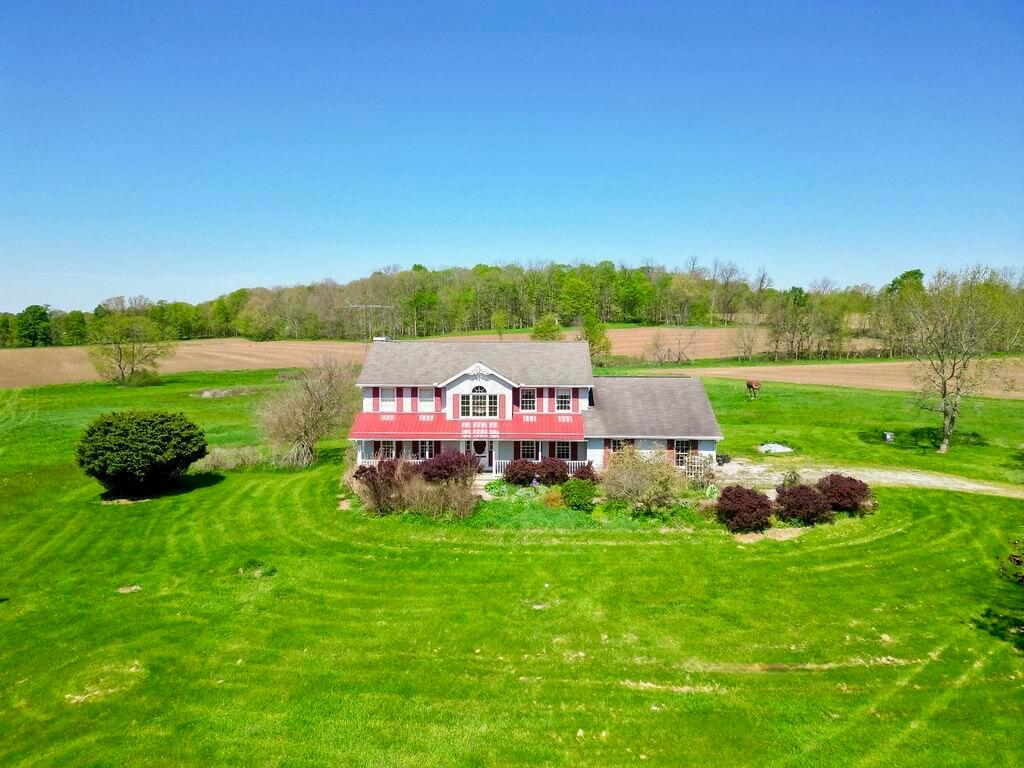
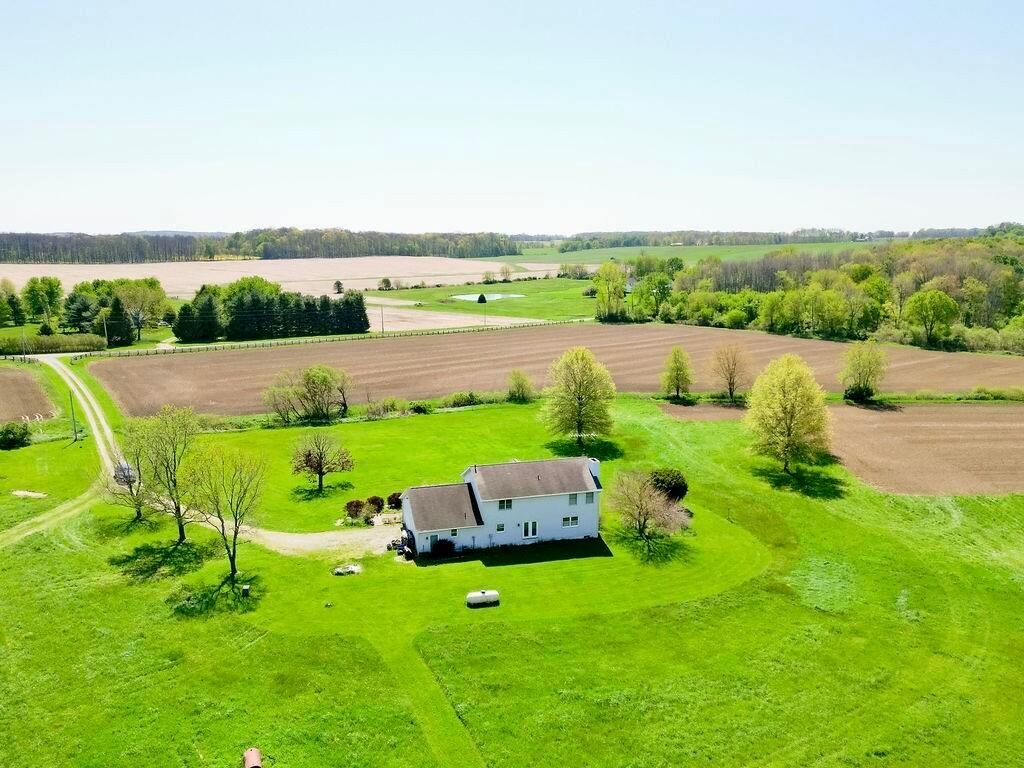
Enter an interest rate to see your estimated monthly payment.Fantastic Opportunity! -Situated on 37.568 acres (15.77 of which is certified organic farmland), this exceptional property offers the perfect blend of modern convenience & rural charm. Included in the acreage are 9.331 wooded acres, ideal for recreation, privacy, or future possibilities. Step inside the inviting 3-bedroom, 2.5-bath two-story home and discover a layout designed for both everyday living & entertaining- Cabinet-filled kitchen with major appliances that convey, opens seamlessly into a spacious family room featuring a cozy wood stove--perfect for gathering on cool evenings. Enjoy hosting in the formal dining room, or unwind in the comfortable yet spacious living room. Recent updates include new carpet in the living and family rooms and updated kitchen flooring, all within the past two years. Generous sized owner's suite-complete with a private bath & large walk-in closet. Convenience continues with main-level laundry & a full, spacious basement ready to be finished to suit your needs. Attached 2-car garage, Expansive outdoor space for farming, recreation, or investment. Certified organic land--ideal for agricultural pursuits or eco-conscious living. Whether you're looking to expand your farming operation, enjoy a peaceful country lifestyle or invest in a unique property, this is an opportunity you don't want to miss. Schedule your private showing today and experience the possibilities!
| a week ago | Listing updated with changes from the MLS® | |
| a week ago | Status changed to Pending | |
| 2 months ago | Price changed to $739,000 | |
| 4 months ago | Listing first seen on site |

Listing information is provided by Participants of the Columbus and Central Ohio MLS. IDX information is provided exclusively for personal, non-commercial use, and may not be used for any purpose other than to identify prospective properties consumers may be interested in purchasing. Information is deemed reliable but not guaranteed. Copyright 2026, Columbus and Central Ohio MLS.
Last checked: 2026-10-17 01:58 AM UTC